9520 S Mayfield Avenue, #211N, Oak Lawn, IL 60453

$159,000 List Price
In Contract on 5/27/2026
2 Beds
1.5 Baths
1000 SF
Built In 1960
 
Listing ID 11694125
Property Type House (Attached)
County Cook
Township Worth
Neighborhood Oak Lawn
Unit 211N
Tax ID 24082240081030
FEMA Flood Map fema.gov/portal
Year Built 1960
   
Virtual Tour
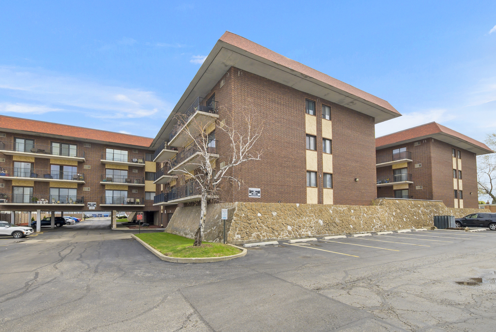
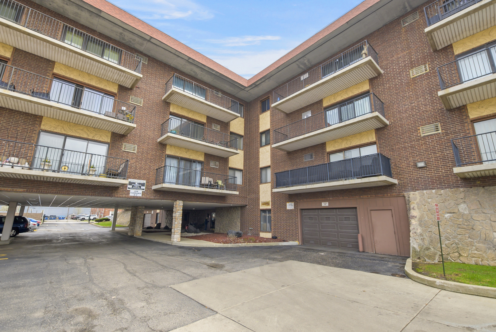
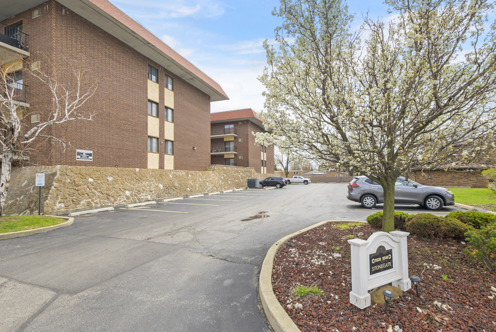
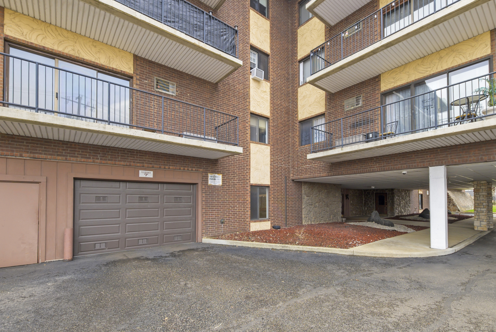
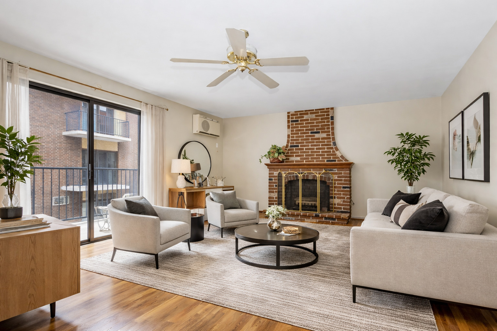
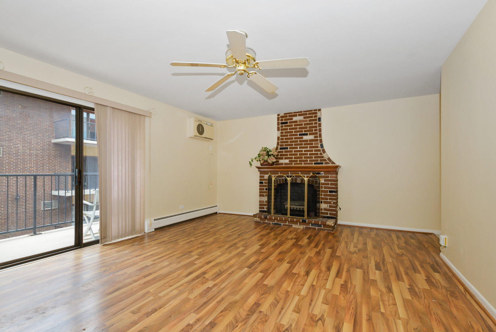
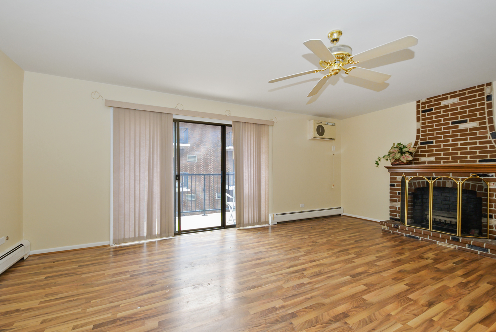
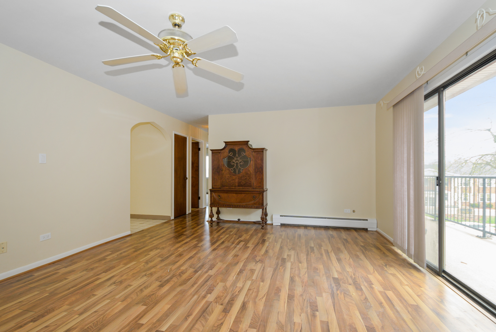
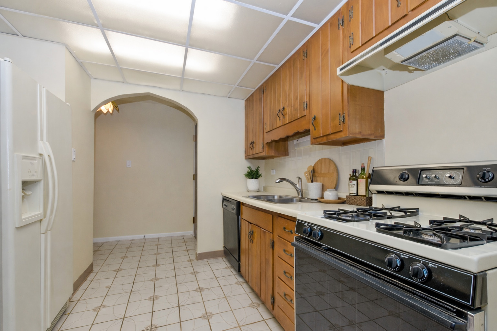
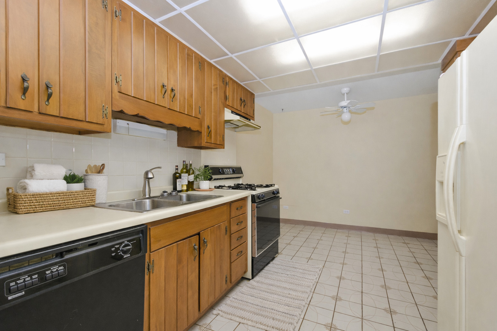
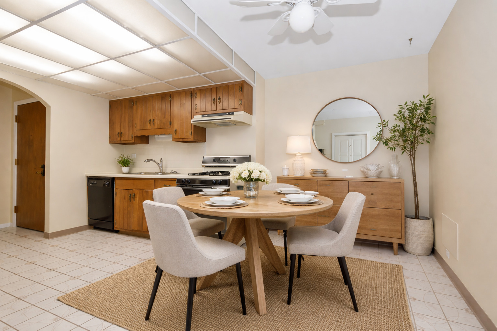
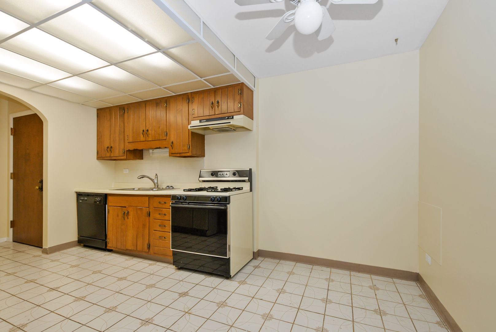
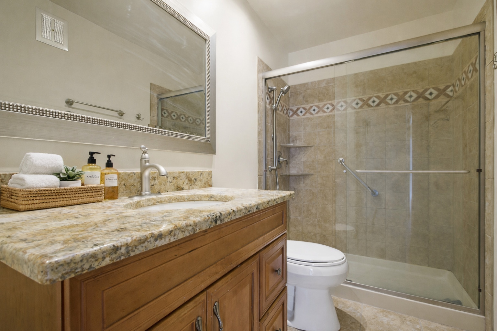
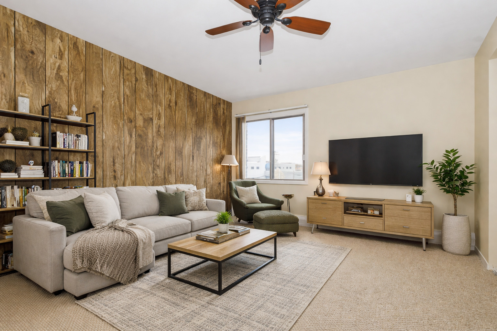
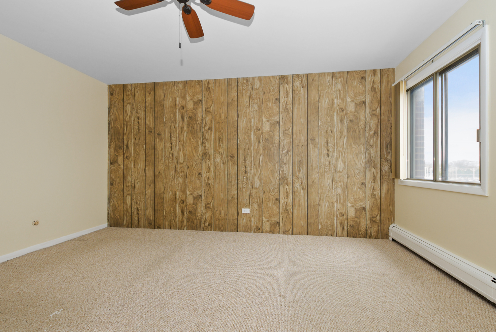
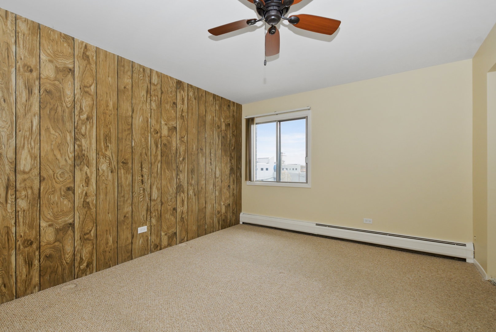
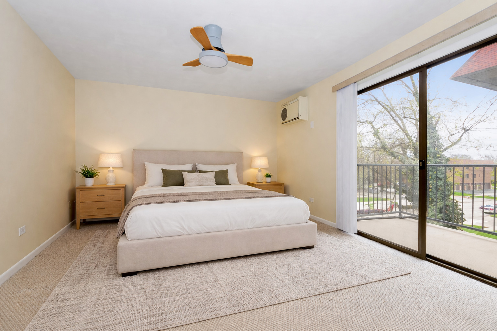
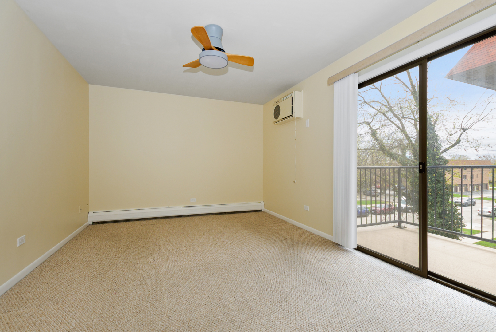
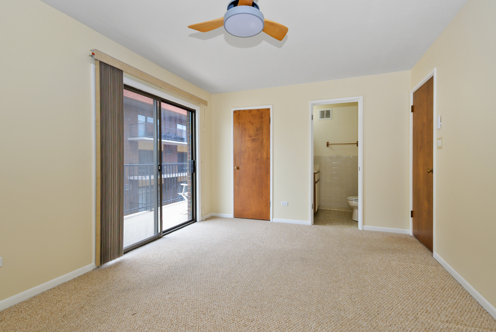
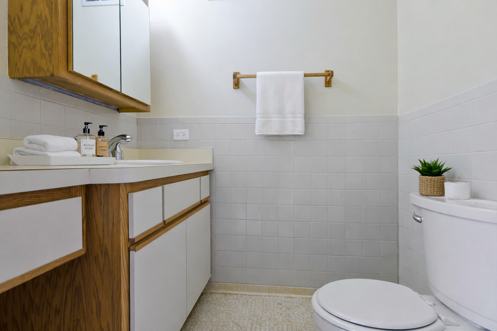
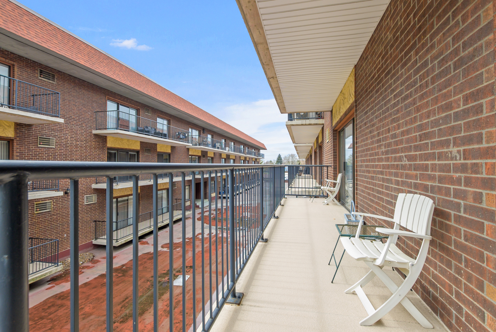
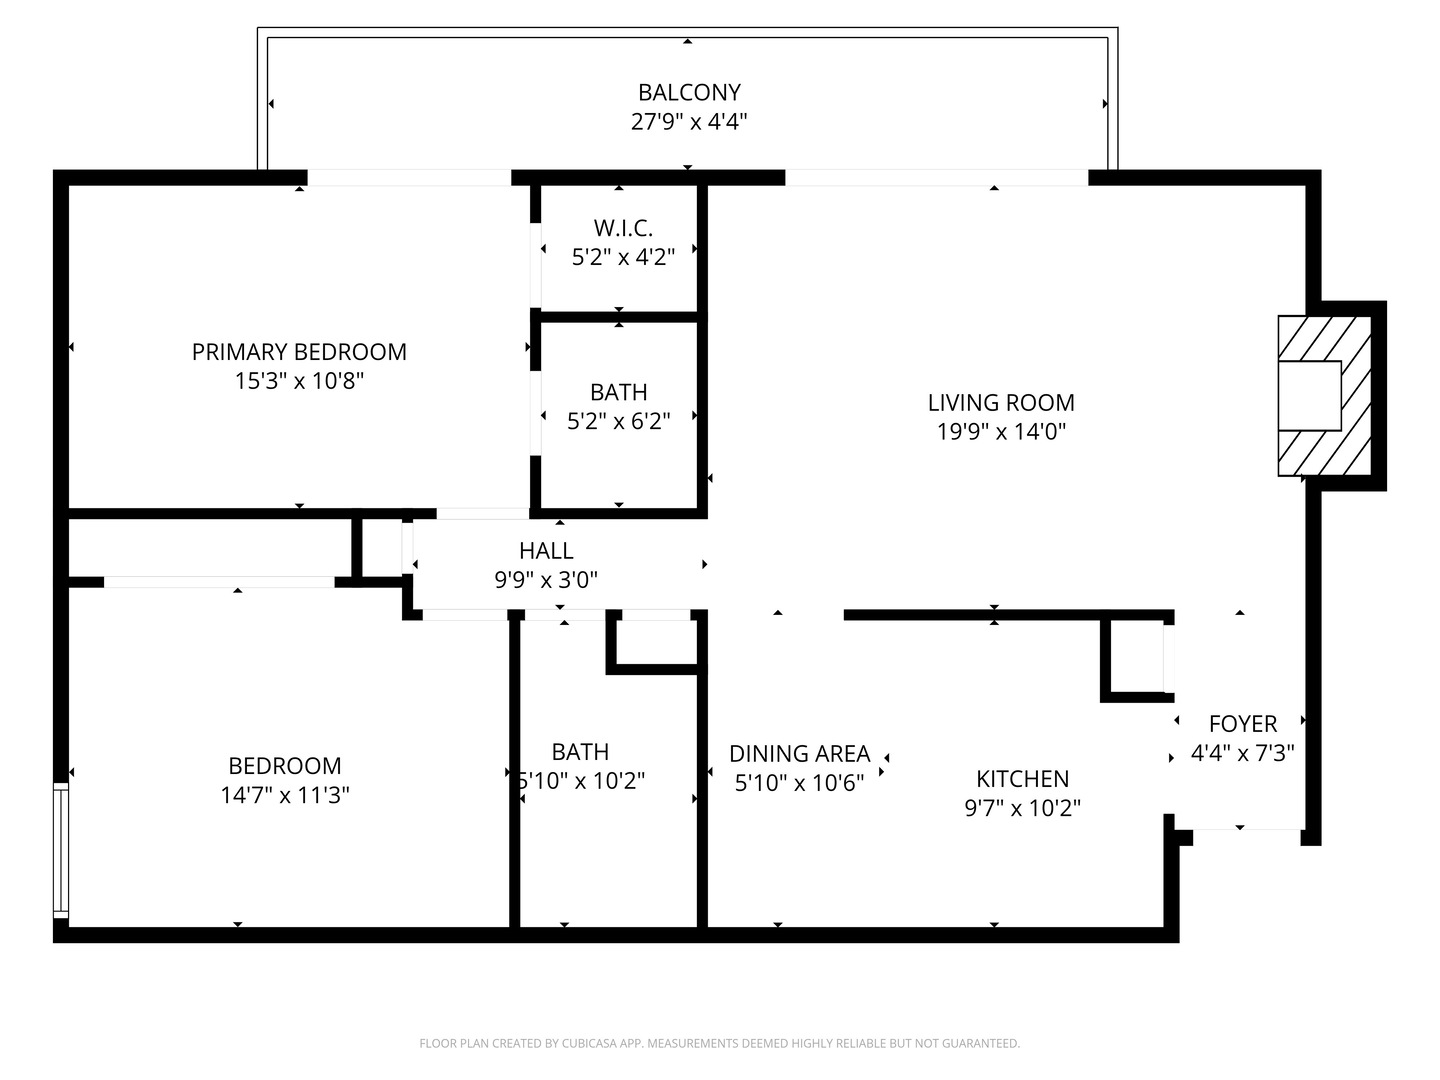
This stunning two-bedroom condo, nestled in a high-amenity building in vibrant Oak Lawn, offers a perfect blend of comfort and convenience behind a secure gated entry. Pull directly into the attached garage-an invaluable perk during Chicago's winters-and take the elevator up to your bright and airy second-floor corner unit. Step inside to find a warm and welcoming living space featuring wood laminate flooring, a charming brick fireplace, and sliding doors that open to an impressive 26-foot-wide balcony-ideal for soaking up the sun or enjoying your morning coffee. The eat-in kitchen boasts ample cabinet storage and a dedicated dining nook, perfect for casual meals or entertaining guests. The recently updated full bathroom includes an easily accessible walk-in shower, while the spacious second bedroom offers flexibility as a guest room, den, or home office. The primary suite is a true retreat, complete with a half bath, a walk-in closet, and private balcony access. As a rare bonus, the building features an indoor pool, allowing for year-round relaxation and recreation. Centrally located in the heart of Oak Lawn, this condo puts you within easy reach of everything the neighborhood has to offer. Commuters will love the convenience of being near the Metra, while shoppers and foodies will enjoy quick access to Chicago Ridge Mall and the bustling 95th Street corridor filled with dining and retail options. Outdoor enthusiasts can tee off at Stony Creek Golf Course or explore the nearby parks, and medical professionals/patients will appreciate the proximity to Christ Hospital. With Oak Lawn High School just across the street, this location truly combines accessibility and community charm.
Property Details
  • 2 Total Bedrooms
  • 1 Full Bath
  • 1 Half Bath
  • 1000 SF (AG)
  • 1000 SF (Total)
  • Built in 1960
  • 3 Stories
  • Unit 211N
Interior Features
  • Oven/Range
  • Refrigerator
  • Dishwasher
  • Laminate Flooring
  • 5 Rooms
  • Walk-in Closet
  • 1 Fireplace
  • Natural Gas Fuel
Exterior Features
  • Masonry - Brick Construction
  • 1 Garage Space
  • Municipal Sewer
Community Details
  • Pool
  • Elevator
Taxes and Fees
  • Tax Year 2024
  • HOA: Celtic Property Management
  • HOA Contact: 815-730-1500
Listed By
Margaret Mulrenin
Compass
Office: 773-482-1917
Request More Information
Request Showing
Role Agent Buyer
Your Preferred Date & Time
Showing Type:

Mortgage Calculator

Estimate your mortgage payment, including the principal and interest, taxes, insurance, HOA, and PMI.

The amount you plan to offer for a home.
Cash you can pay when you close.
Varies depending on lender and credit score.
Affects interest rates. 30- or 15-year loans are standard.
Amortization Schedule

Advanced Options

Percentage of home's value. Varies by area.
Based on average insurance costs nationally.
Required if down payment is less than 20%. Rate depends on lender and credit score.
Fees paid in some shared complexes for maintenance.
Listing data is deemed reliable but is NOT guaranteed accurate.
Contact Us
Who Would You Like to Contact Today?

I want to contact an agent about this property!

I wish to provide feedback about the website functionality

Contact Agent
Your Name:
Email:
Phone:
Message:
Security: What is 9 minus 1?