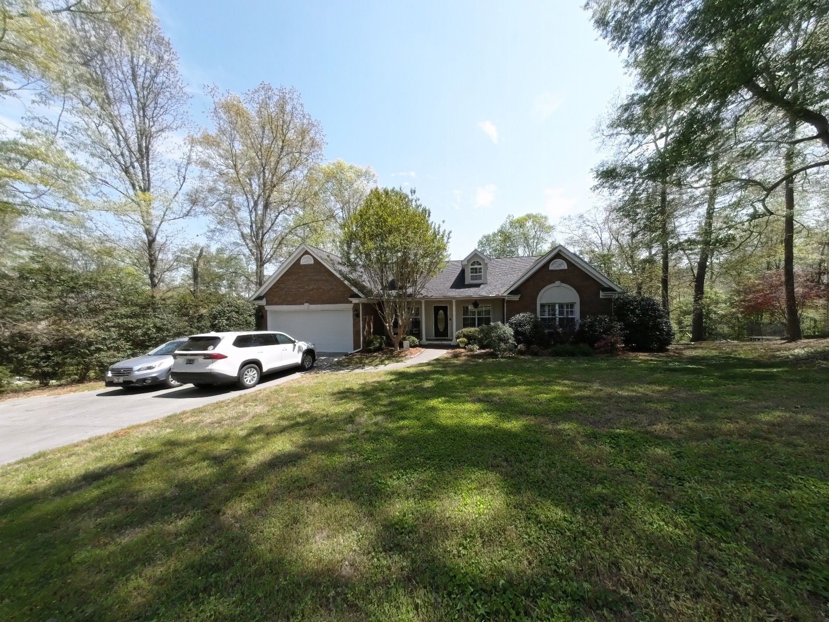
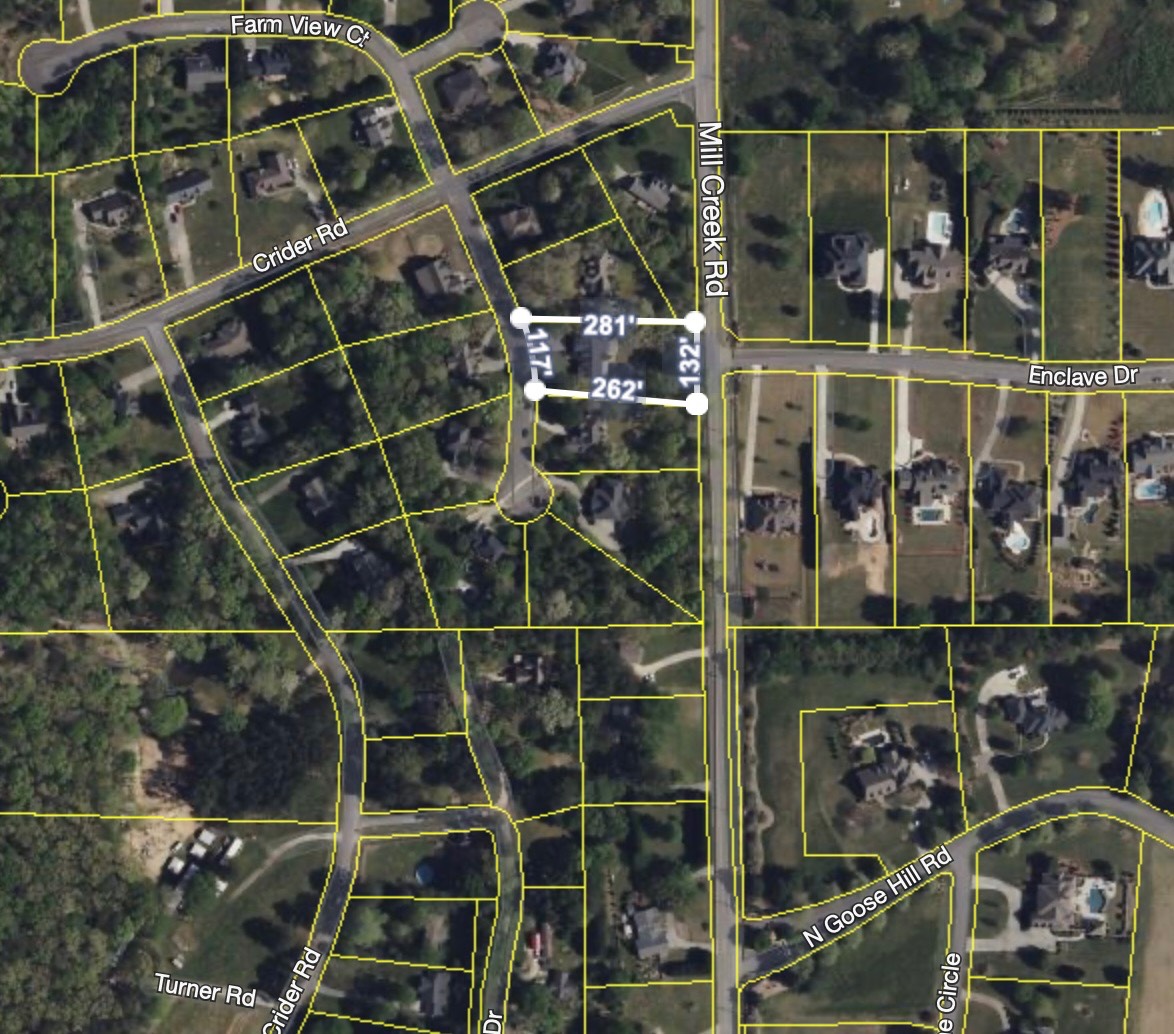
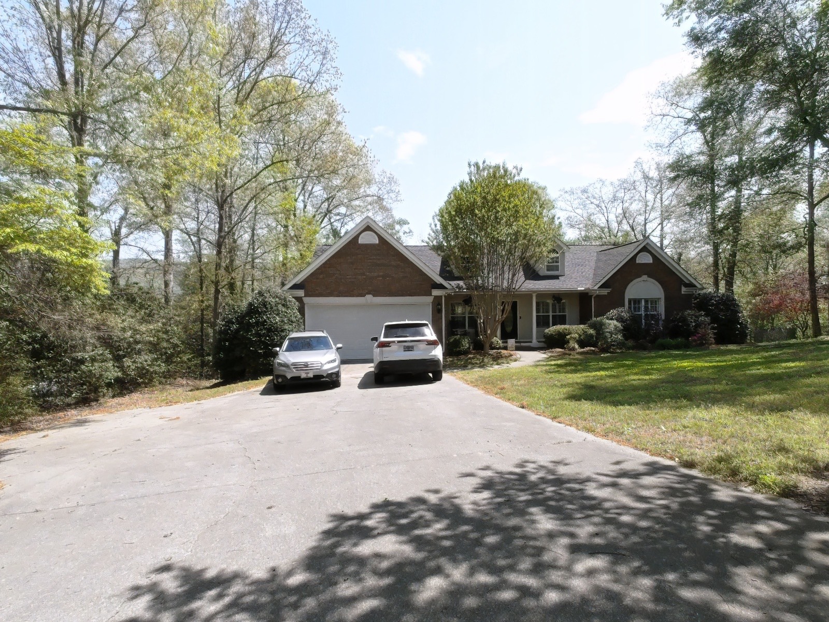
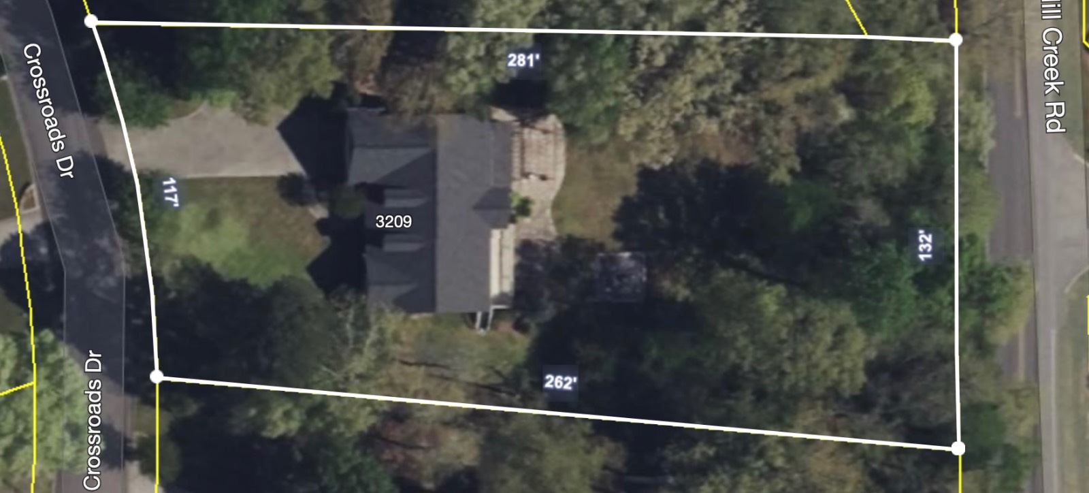
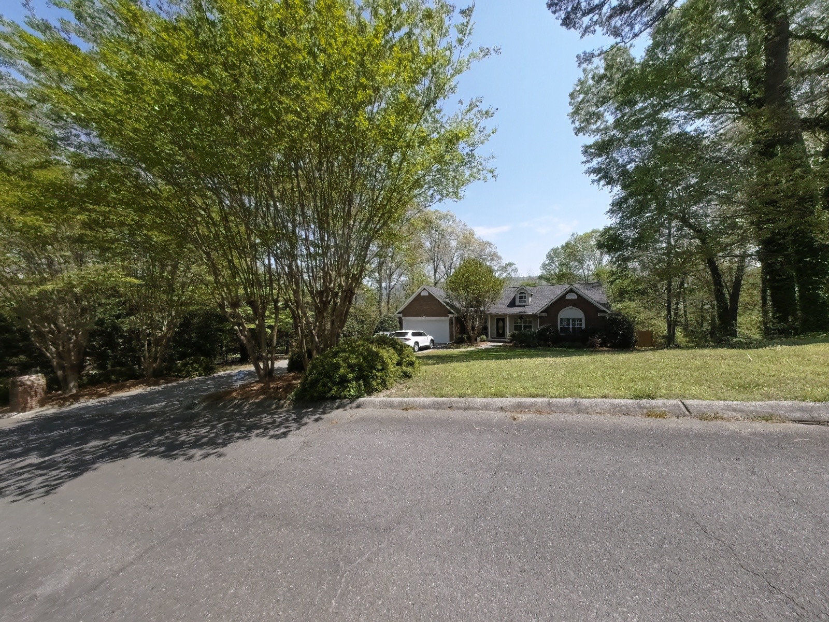
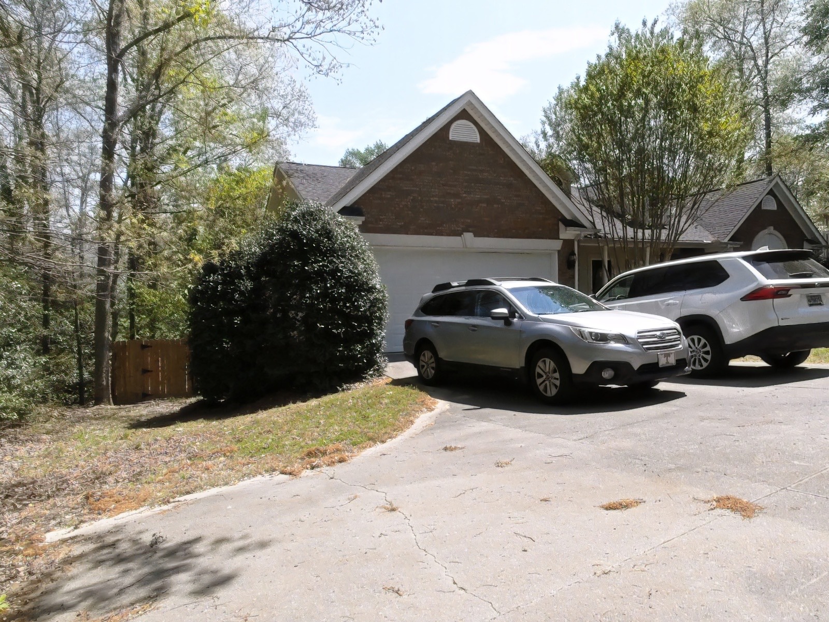
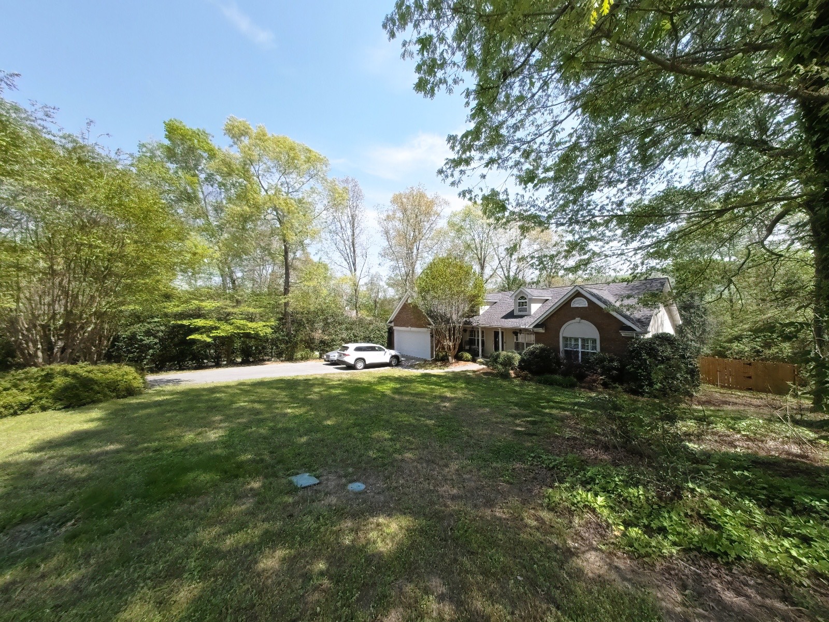
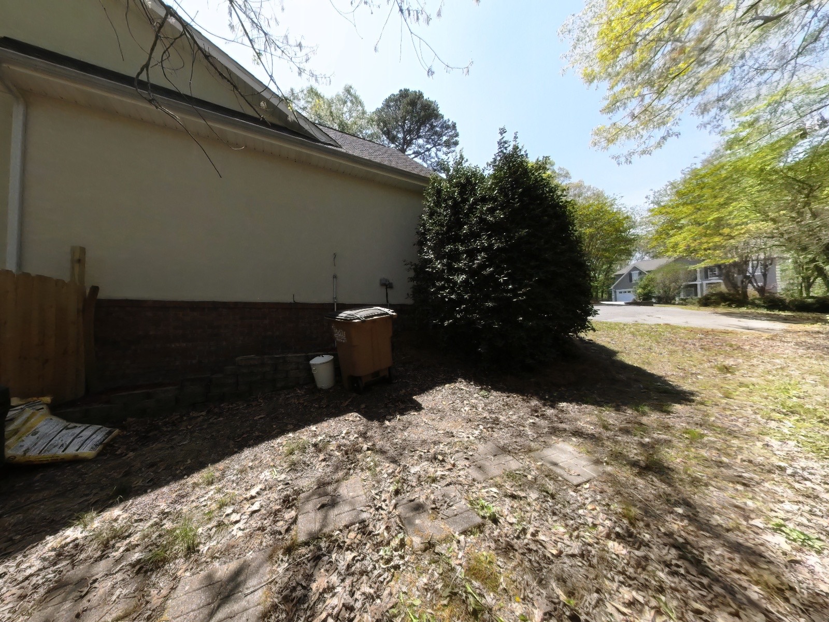
3209 Cross Roads, Rocky Face, GA 30740

$424,900 Sold Price
Sold on 9/26/2025
4 Beds
3 Baths
3489 SF
Built In 1997
 
Listing ID 11479637
Property Type House
County Whitfield
Total Tax $3,297
Tax ID 12-192-14-004
FEMA Flood Map fema.gov/portal
Year Built 1997
   
Associated Documents
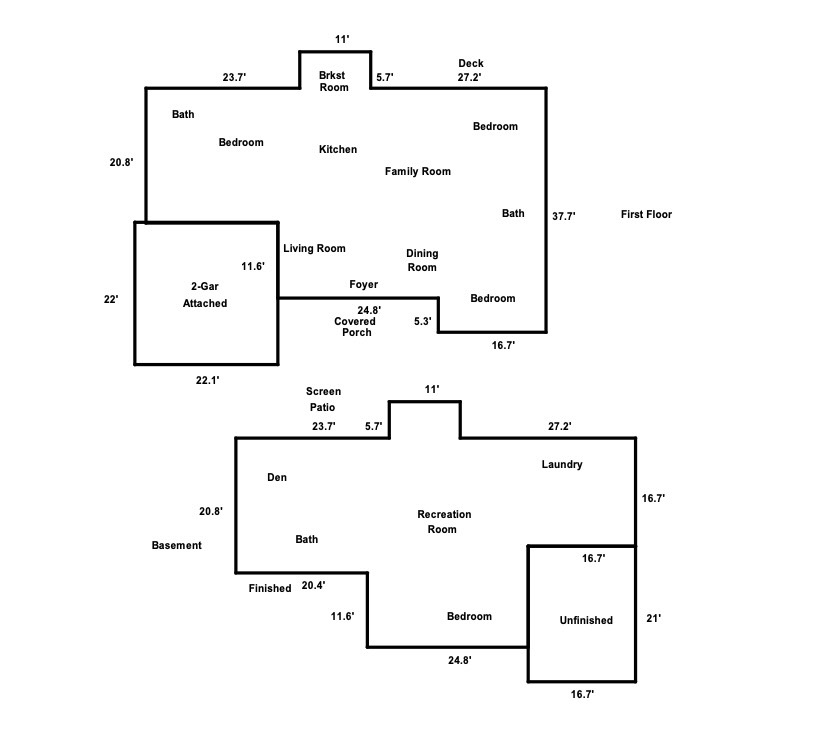
FLOORPLANLayout
DOCUMENTUtilities

DOCUMENTSQ FT
 
Virtual Tours
Virtual Tour

4-bedroom, 3-bath home offers the perfect blend of convenience.


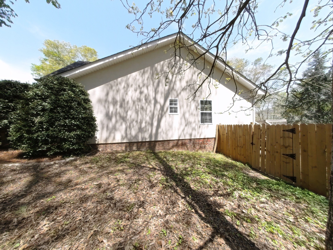

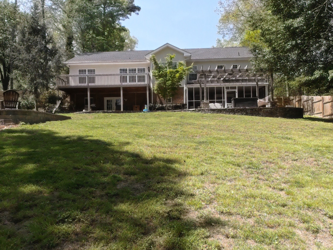
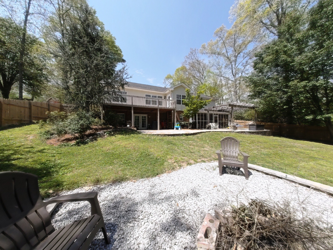
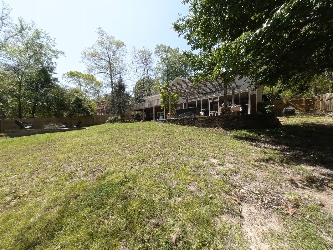
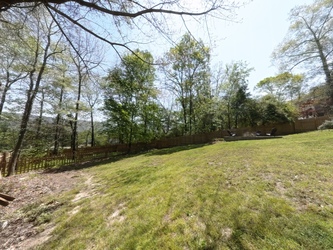
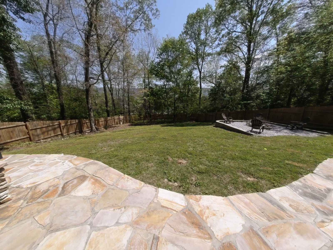
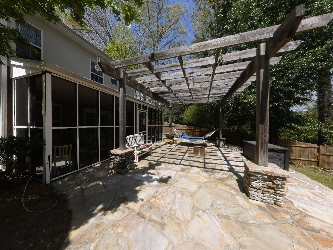
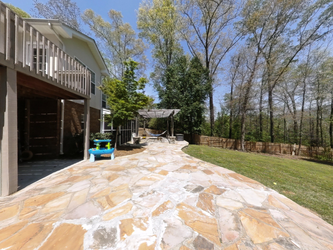
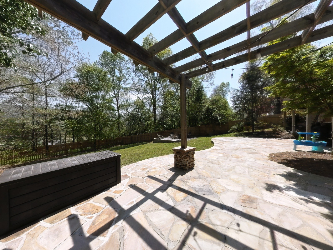
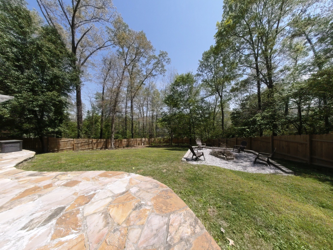
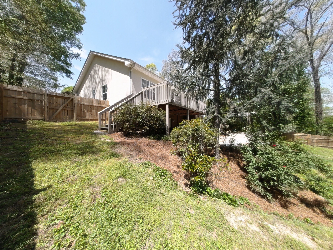
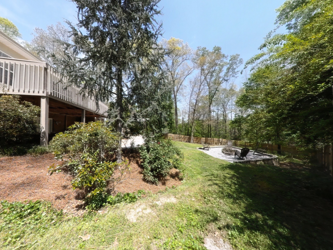
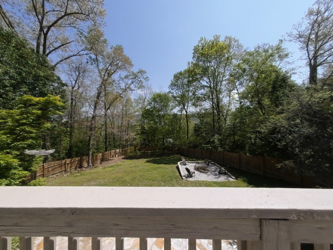
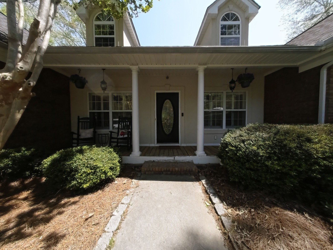
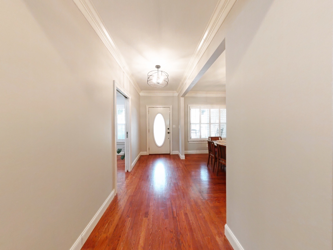
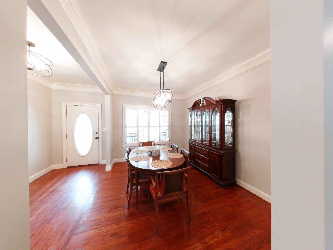
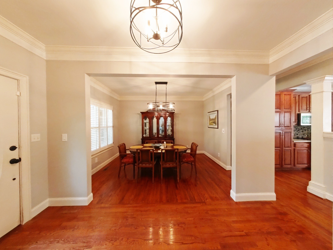
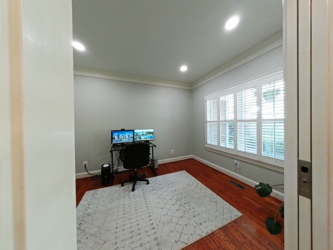
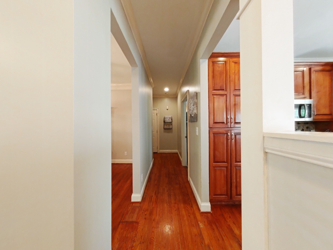
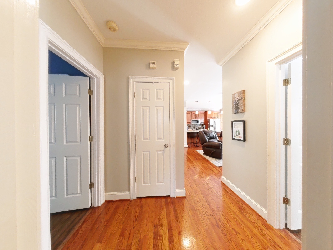
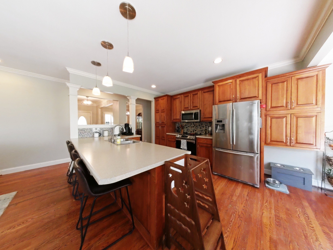
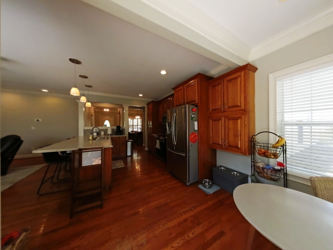
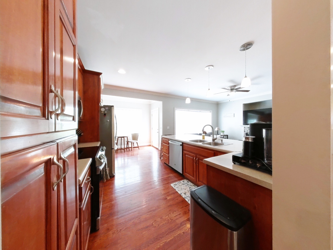
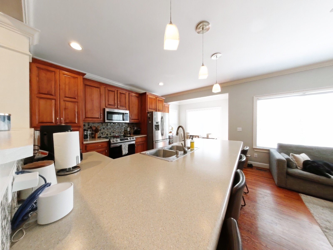
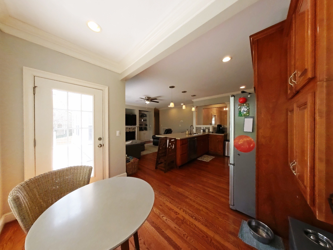
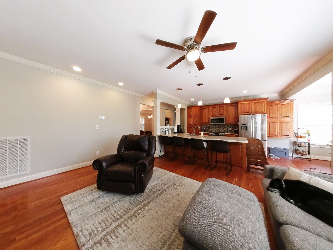
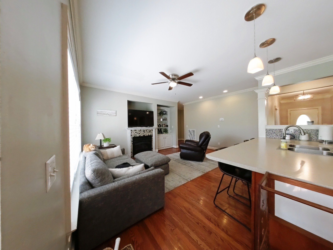
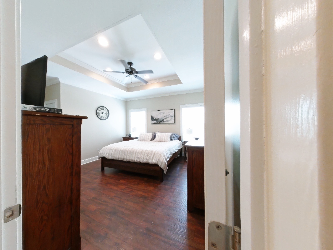
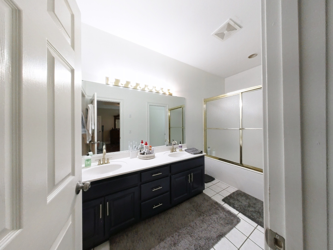
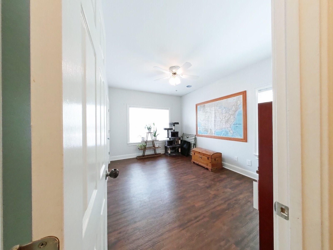
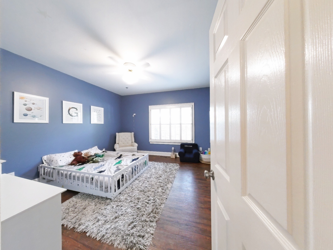

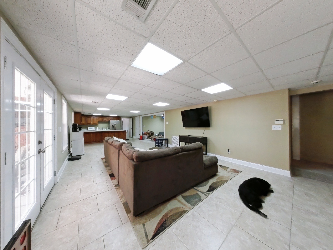
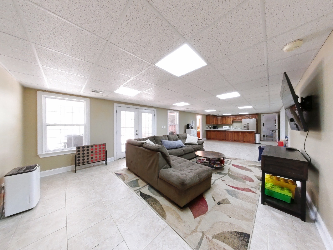
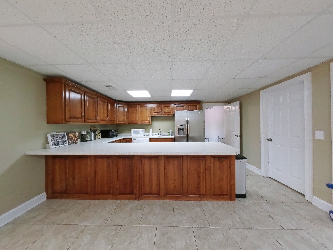
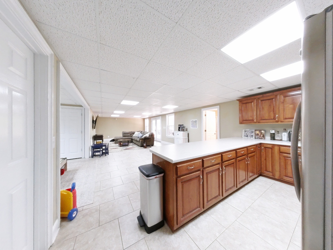
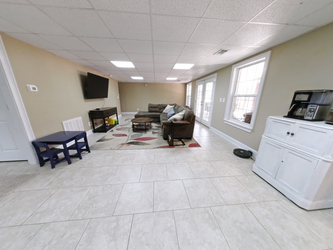
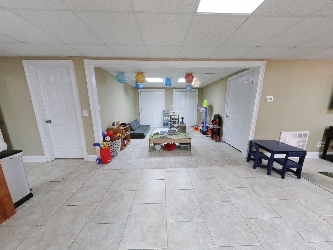
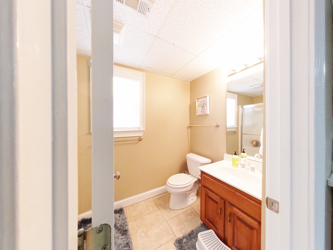
Welcome to 3209 Crossroads Dr - Your Perfect Retreat in Rocky Face! Nestled in a peaceful cul-de-sac with no HOA fees, this stunning 4-bedroom, 3-bath home offers the perfect blend of convenience and serenity. Located in desirable Rocky Face, you're close enough to enjoy the city's amenities, yet far enough to savor the tranquility of suburban living-truly the best of both worlds. Main Level Features: Inviting Foyer welcomes you in, flanked by a formal dining room on the left and a private office on the right Elegant crown molding and rich hardwood floors throughout Spacious kitchen with newer stainless steel appliances, breakfast bar, and sunny breakfast nook Cozy family room with a gas fireplace and built-in shelving-perfect for relaxing or entertaining Owner's Suite featuring his and hers closets (including a large walk-in), dual vanity, and private water closet Two additional generously sized bedrooms with plenty of natural light and storage Finished Basement Perks or In-law suite Expansive entertaining/family room ideal for movie nights, gatherings, or a game area Kitchenette for easy hosting and convenience Living room, large laundry, and versatile storage/workshop space Outdoor Living at Its Best: Enjoy the outdoors from the screened-in porch Step down to a custom patio with a pergola, firepit, and room for more personalized features Don't miss your chance to own this spacious and inviting home that checks all the boxes.
Property Details
  • 4 Total Bedrooms
  • 3 Full Baths
  • 3489 SF (AG)
  • 3489 SF (Total)
  • 0.62 Acres
  • Built in 1997
  • 1 Story
  • Available 4/21/2025
  • Ranch Style
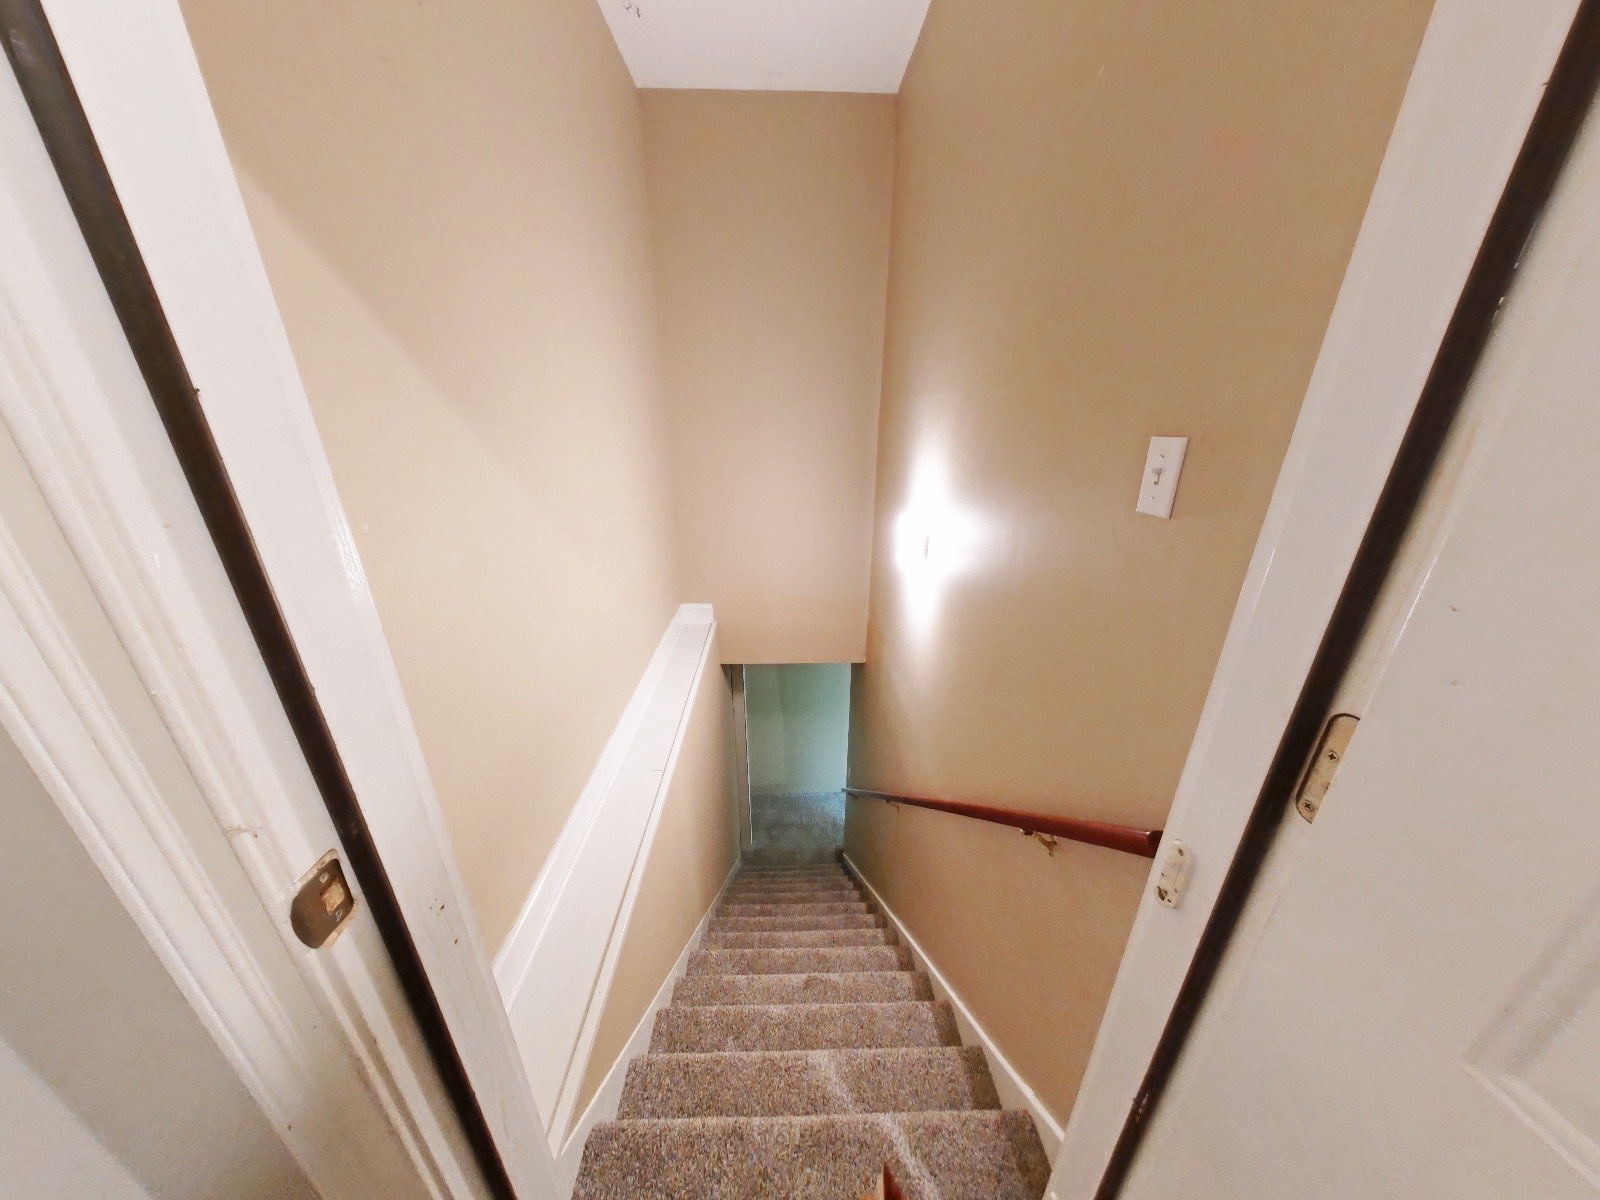
  • Full Basement
  • 1569 Lower Level SF
  • Lower Level: Unfinished, Finished, Walk Out, Kitchen
  • 1 Lower Level Bedroom
  • 1 Lower Level Bathroom
  • Lower Level Kitchen
Interior Features
  • Open Kitchen
  • Laminate Kitchen Counter
  • Oven/Range
  • Refrigerator
  • Dishwasher
  • Microwave
  • Garbage Disposal
  • Carpet Flooring
  • Ceramic Tile Flooring
  • Hardwood Flooring
  • Laminate Flooring
  • 10 Rooms
  • Entry Foyer
  • Living Room
  • Dining Room
  • Den/Office
  • Primary Bedroom
  • Walk-in Closet
  • Kitchen
  • Breakfast
  • Laundry
  • First Floor Primary Bedroom
  • First Floor Bathroom
  • 1 Fireplace
  • Alarm System
  • Heat Pump
  • 2 Heat/AC Zones
  • Electric Fuel
  • Central A/C
Exterior Features
  • Frame Construction
  • Brick Siding
  • Vinyl Siding
  • Stucco Siding
  • Asphalt Shingles Roof
  • Attached Garage
  • 2 Garage Spaces
  • Municipal Water
  • Private Septic
  • Deck
  • Patio
  • Fence
  • Screened Porch
  • Covered Porch
  • Irrigation System
  • Cul de Sac
  • Subdivision: Crossing
Taxes and Fees
  • $3,297 Total Tax
Sale Information
  • Sold on 9/26/2025
  • Sold for $424,900
Previously Listed By
United Real Estate Experts
Office: 423-771-7611
Mobile: 423-303-6520
Request More Information
Request Showing
Role Agent Buyer
Your Preferred Date & Time
Showing Type:

Mortgage Calculator

Estimate your mortgage payment, including the principal and interest, taxes, insurance, HOA, and PMI.

The amount you plan to offer for a home.
Cash you can pay when you close.
Varies depending on lender and credit score.
Affects interest rates. 30- or 15-year loans are standard.
Amortization Schedule

Advanced Options

Percentage of home's value. Varies by area.
Based on average insurance costs nationally.
Required if down payment is less than 20%. Rate depends on lender and credit score.
Fees paid in some shared complexes for maintenance.
Listing data is deemed reliable but is NOT guaranteed accurate.
Contact Us
Who Would You Like to Contact Today?

I want to contact an agent about this property!

I wish to provide feedback about the website functionality

Contact Agent
Your Name:
Email:
Phone:
Message:
Security: What is 10 plus 3?